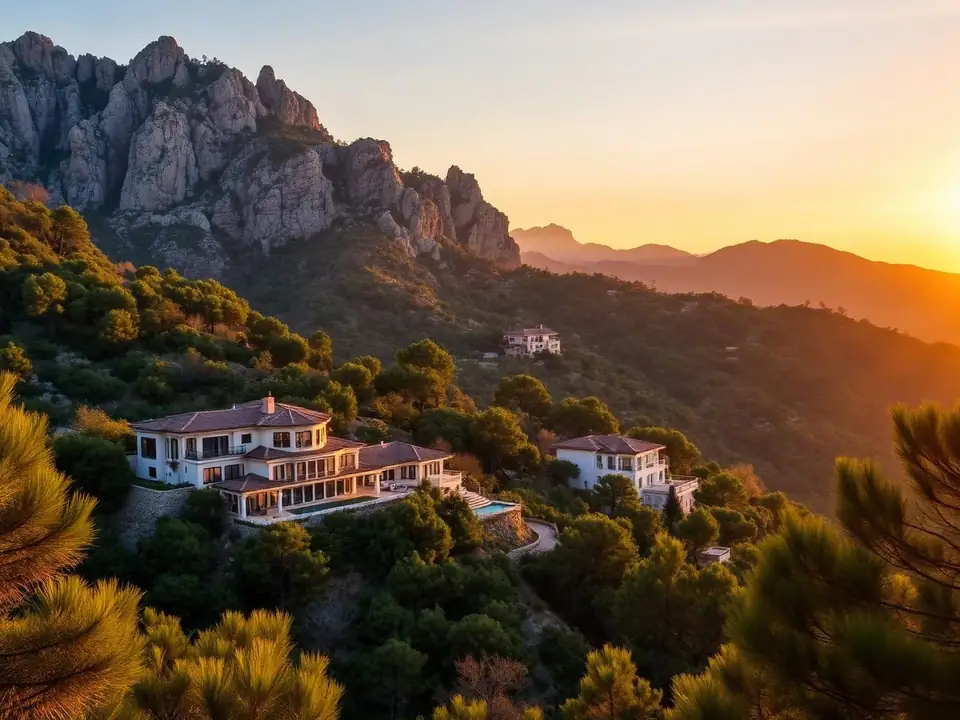
A Masterpiece of Contemporary Living with Breathtaking Panoramic Mediterranean Views
Set within one of Marbella's most prestigious residential addresses, where privacy, tranquillity and exclusivity exist in perfect harmony, this exceptional contemporary residence occupies an enviable position in the sought-after enclave of Rocío de Nagüeles, just moments from the exclusive community of Sierra Blanca and only a few minutes from Marbella's iconic Golden Mile.
Occupying an elevated position overlooking the Mediterranean, the property enjoys truly exceptional panoramic sea views stretching across Gibraltar and the North African coastline, creating an extraordinary backdrop from almost every principal room. Set within a peaceful residential environment, completely free from traffic noise, it offers an unrivalled sense of privacy, serenity and exclusivity.
Originally acquired by its current owners as their permanent residence, the villa has undergone an extensive, no-expense-spared renovation using the finest materials, state-of-the-art technology and meticulous attention to detail throughout. The result is an elegant, timeless home that perfectly balances sophisticated design with exceptional comfort, creating an outstanding Mediterranean lifestyle to be enjoyed throughout the year.
The approach to the property begins with an elegant staircase framed by a beautiful ornamental fountain, creating a warm and sophisticated welcome before opening into an impressive openplan living space where the lounge, dining area and bespoke designer kitchen blend seamlessly together. Expansive floor-to-ceiling glazing floods the interiors with natural light whilst effortlessly connecting the indoor and outdoor living spaces. The home's perfect orientation ensures exceptional brightness throughout the day, while every principal room has been carefully designed to frame the spectacular Mediterranean views as though they were works of art.
Created for both relaxed everyday living and elegant entertaining, the outdoor areas are a natural extension of the home. A fully equipped outdoor kitchen, barbecue area and an innovative automated retractable roof transform the expansive terraces into the perfect setting for long lunches, sunset dinners and unforgettable gatherings throughout every season.
The main floor accommodates three generously proportioned en-suite guest bedrooms, whilst the upper level is almost entirely dedicated to the magnificent principal suite. This luxurious private sanctuary enjoys uninterrupted Mediterranean views from both the bedroom and its beautifully appointed bathroom, featuring a freestanding bath, walk-in double shower and twin vanity.
Also located on this floor is a versatile room currently arranged as a private gym, together with a full bathroom, offering the flexibility to adapt effortlessly to the future owner's individual lifestyle. From here, there is direct access to the spectacular rooftop solarium, complete with a Jacuzzi, bar, stylish chill-out lounge and an automated retractable roof, allowing this exceptional space to be enjoyed throughout the year whilst taking in some of Marbella's most breathtaking sunsets. The principal suite also enjoys direct access to the expansive terraces surrounding the entire upper floor, further enhancing the seamless connection between the residence and its extraordinary surroundings.
The beautifully landscaped gardens have been thoughtfully designed to create a variety of outdoor environments dedicated to relaxation, wellness and entertaining. In addition to the stunning swimming pool, the property features a second, more intimate outdoor entertaining area positioned on a lower garden level, complete with an authentic Argentine-style barbecue, traditional wood-fired pizza oven, al fresco dining area and mature fruit trees. Completing this exceptional outdoor experience is a private sauna with direct access to the swimming pool, inspired by the finest Nordic wellness retreats.
The lower ground floor provides outstanding versatility, incorporating a fully self-contained guest apartment with its own living room, kitchen and bathroom, making it ideal for guests, extended family or staff accommodation. This level also includes a private cinema room, plant room, extensive storage areas and exceptional potential to be tailored to the future owner's lifestyle, whether as an exclusive wellness centre, climate-controlled wine cellar, larger private gym, games room or any other bespoke leisure space. Further features include a comprehensive home automation system, an integrated Sonos sound system throughout both the interior and exterior, solar panels, an electric vehicle charging point, two fully equipped kitchens and extensive private parking.
The property benefits from complete urban planning documentation, including its First Occupancy Licence and official Certificate of No Urban Planning Infringement.
An exceptional added benefit of the property is the existence of over 100 m2 of additional constructed space that is not currently reflected within the registered built area. Subject to the applicable urban planning regulations, this space is eligible to be incorporated into the property's registered footprint, representing a significant asset enhancement and an outstanding opportunity for future value appreciation.
More than simply a home, this remarkable residence represents an exclusive lifestyle for those who appreciate privacy, architectural excellence and truly incomparable Mediterranean views. A rare opportunity to acquire one of Marbella's finest contemporary residences, combining exceptional design, outstanding craftsmanship and an unrivalled setting.
Estimated costs payable by the purchaser: The purchase is subject to Property Transfer Tax (Impuesto de Transmisiones Patrimoniales – ITP) (Law 5/2021 on Transferred Taxes), with a general maximum rate of 7%. The taxable base shall be the higher of the declared purchase price and the cadastral reference value (Article 10 of the Consolidated Text of the ITP and AJD Law). Reduced rates may apply depending on the purchaser’s personal circumstances.The costs of the public deed and registration at the Land Registry are regulated by official tariff (Royal Decree 1426/1989 and Royal Decree 1427/1989, respectively). The estimated range is between €500 and €2,000 for notarial fees and between €250 and €1,500 for Land Registry fees.Administrative services (gestoría), if voluntarily appointed (fees are not regulated): estimated between €300 and €500.The municipal capital gains tax (IIVTNU) is payable by the seller (Article 104 of the Consolidated Text of the Local Finance Law).Total estimated cost for the purchase: 6.039.000€ This estimate is indicative and is provided in accordance with Article 20.1.c) of the Consolidated Text of the General Law for the Protection of Consumers and Users. The final amount will depend on the specific circumstances of the transaction and the purchaser.Estate agency fees are payable by the seller.
ERE
Photography
The Villa in Pictures
Features & amenities
Every Detail
22 features of this villa
Garage
Orientation1
South Facing
Condition1
Fair Condition
Pool1
Private Pool
Climate Control2
Central Heating
Fireplace
Features10
Covered Terrace
Lift
Solarium
Gym
Sauna
Storage Room
Utility Room
Jacuzzi
Barbeque
Basement
Furniture1
Part Furnished
Kitchen1
Fully Fitted Kitchen
Garden1
Private Garden
Security1
Alarm System
Parking1
Garage
Utilities2
Drinkable Water
Telephone
Price & running costs
The Numbers
Asking price€5,490,000
Price per m² built
€13,293
IBI (property tax)per year
€2,945
Community feesper year
€1,200
Refuse tax (basura)per year
€348
Running costs, all inper month
≈ €374
Estimated buying costs≈ €505,629
Transfer tax (ITP)7%
€384,300
Notary & land registryapprox.
€54,900
Legal fees≈1% + VAT
€66,429
Total, approx.9.2% of the price
€5,995,629
A guide based on typical costs in Andalucía. Mortgage costs are not included. Your lawyer will confirm the exact figures before you commit. Read our guide to buying costs
The Details
Type
House · Detached Villa
Reference
R5435704
Location
Sierra Blanca
Year built
2012
Status
Available
As provided by the listing agent. We verify every figure before you commit.
Location
Sierra Blanca
Marbella · Costa Del Sol
Drive times · approx.
The beach
5 min
Nearest golfRío Real
11 min
Puerto Banús
13 min
Marbella old town
6 min
Málaga airport
40 min
Gibraltar airport
55 min
Approximate location in Sierra Blanca. We share the exact address on enquiry.
Exceptional Contemporary Villa in Sierra Blanca Located in the prestigious gated community of Sierra Blanca, this beautifully renovated villa offers an exceptional blend of elegance, privacy and contemporary comfort in one of Marbella’s most exclusive…
This marvellous five bedroom family villa sits in the most prestigious resident hills of Marbella, in a quiet and private area, in Cascada de Camojan. Its design and decoration, in a mixture of Andalusian and English style, is a statement of unpretentious…
Situated in the prestigious and secure residential neighborhood of Sierra Blanca, just above Marbella centre, this elegant Andalusian style villa makes for a perfect home. Designed by the renowned local architect bureau Torras & Sierra and built over three…
Set within the exclusive gated community of Sierra Blanca above Marbella’s Golden Mile, this elegant Mediterranean style villa offers complete privacy, security, and sweeping views across the sea, mountains and surrounding greenery. Occupying a 1,987 m² south…