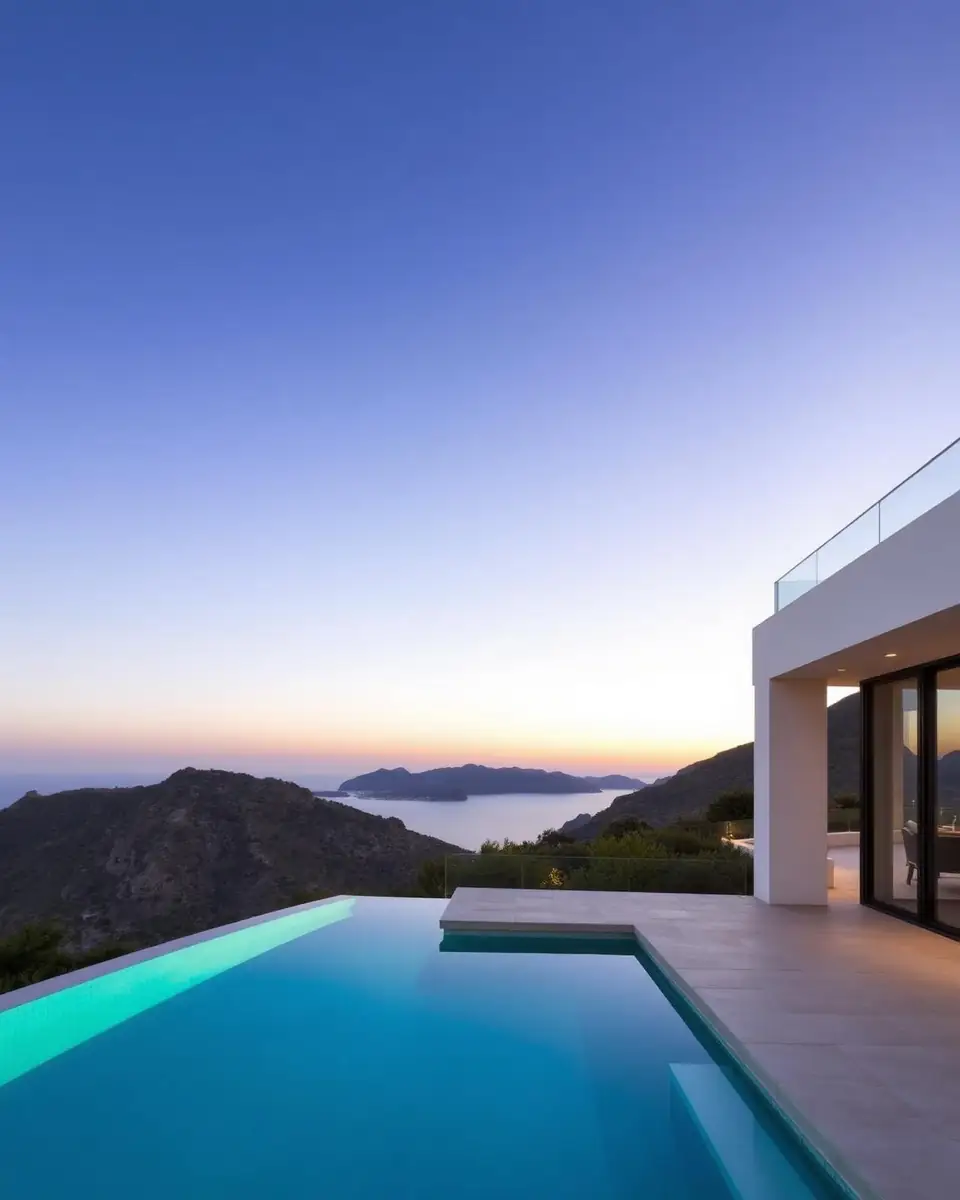
Some homes are designed to impose themselves on their surroundings. This one does exactly the opposite.
Conceived as a piece of architecture integrated into the hillside, the residence extends horizontally through mature vegetation, stone, concrete and expansive planes of glass, allowing the landscape to become a permanent part of the interiors.
The architecture is deliberately serene. Clean lines, flat roofs and a natural material palette create a contemporary aesthetic free from excess. Inside, wood brings warmth to a neutral composition of stone and soft tones, while floor-to-ceiling windows open the principal living spaces towards the mountains and the Mediterranean.
The home is arranged across several levels, all connected by lift, making movement throughout the property exceptionally comfortable. Two bedrooms are located on the intermediate level and a further two on the upper floor, all with en-suite bathrooms, creating a well-balanced layout that offers privacy and independence for both family and guests.
The main living area is conceived as a sequence of connected spaces. Living room, dining area and kitchen flow naturally into one another while retaining their own identity, defined by bespoke joinery and a carefully considered selection of materials. The kitchen is spacious yet understated, following the same architectural language as the rest of the home: natural wood, light surfaces and a constant connection to the outdoors.
The bedrooms continue this sense of calm. Generous proportions, abundant natural light and expansive glazing allow the views to become part of each room. The principal suite feels almost like a private retreat, with bespoke carpentry, a particularly serene atmosphere and a bathroom where stone, wood and metal come together with precision.
It is outdoors, however, where the architecture reveals its full dimension.
A substantial covered terrace extends the living spaces into the landscape, creating distinct areas for dining, relaxing and entertaining. Natural stone and exposed concrete reinforce the organic character of the design, while the pool appears suspended above the valley, its line of water seeming to merge with the mountains beyond.
Seen from above, the concept becomes especially clear: a low-slung residence almost hidden among the vegetation, designed more to belong to the landscape than to stand apart from it.
A property for those who value architecture, privacy and an exceptionally close relationship with nature.
Photography
The Villa in Pictures
Features & amenities
Every Detail
27 features of this villa
Sea views
Gated community
Fully furnished
Air conditioning
Orientation1
South Facing
Condition1
Excellent Condition
Pool2
Private Pool
Heated Pool
Climate Control2
Air Conditioning
U/F Heating
Views4
Sea Views
Mountain Views
Country Views
Panoramic Views
Features8
Covered Terrace
Lift
Fitted Wardrobes
Private Terrace
WiFi
Ensuite Bathroom
Double Glazing
Fiber Optic
Furniture1
Fully Furnished
Security4
Gated Complex
Entry Phone
Alarm System
24 Hour Security
Parking2
Multiple Parking Spaces
Private Parking
Utilities2
Electricity
Drinkable Water
Price & running costs
The Numbers
Asking price€5,950,000
Price per m² built
€5,434
Annual running costs available on request.
Estimated buying costs≈ €547,995
Transfer tax (ITP)7%
€416,500
Notary & land registryapprox.
€59,500
Legal fees≈1% + VAT
€71,995
Total, approx.9.2% of the price
€6,497,995
A guide based on typical costs in Andalucía. Mortgage costs are not included. Your lawyer will confirm the exact figures before you commit. Read our guide to buying costs
The Details
Type
House · Detached Villa
Reference
R5492194
Location
Benahavís, Benahavís
Year built
2024
Status
Available
As provided by the listing agent. We verify every figure before you commit.
Location
Benahavís
Costa Del Sol
Drive times · approx.
The beach
15 min
Nearest golfLa Zagaleta
4 min
Puerto Banús
14 min
Marbella old town
20 min
Málaga airport
50 min
Gibraltar airport
50 min
Approximate location in Benahavís. We share the exact address on enquiry.
Luxury five-bedroom villa for sale situated in the exclusive gated enclave of La Zagaleta, Benahavís. Designed and built by renowned architectural firm Puroform, this newly completed villa delivers unmatched sophistication, privacy, and innovation across 651…
Luxury Villa in Los Flamingos, Benahavís – Marbella Located in the prestigious residential enclave of Los Flamingos in Benahavís, this exceptional luxury villa offers an impressive combination of architectural scale, privacy and refined Mediterranean living.…
MAGNIFICENT RESIDENCE WITH PANORAMIC MEDITERRANEAN VIEWS IN LA ZAGALETA Signature Architecture by Miguel Tobal | Total Privacy | Self-Contained Apartment | Comprehensive Leisure & Spa Suite Commanding an elevated, entirely unoverlooked position within…
MONTE MAYOR: A HIDDEN GEM IN BENAHAVÍS Tucked into the hills above the Costa del Sol lies Monte Mayor — a place where luxury meets untamed nature. This gated residential community blends exclusive villas with a charming Andalusian-style village, all wrapped…