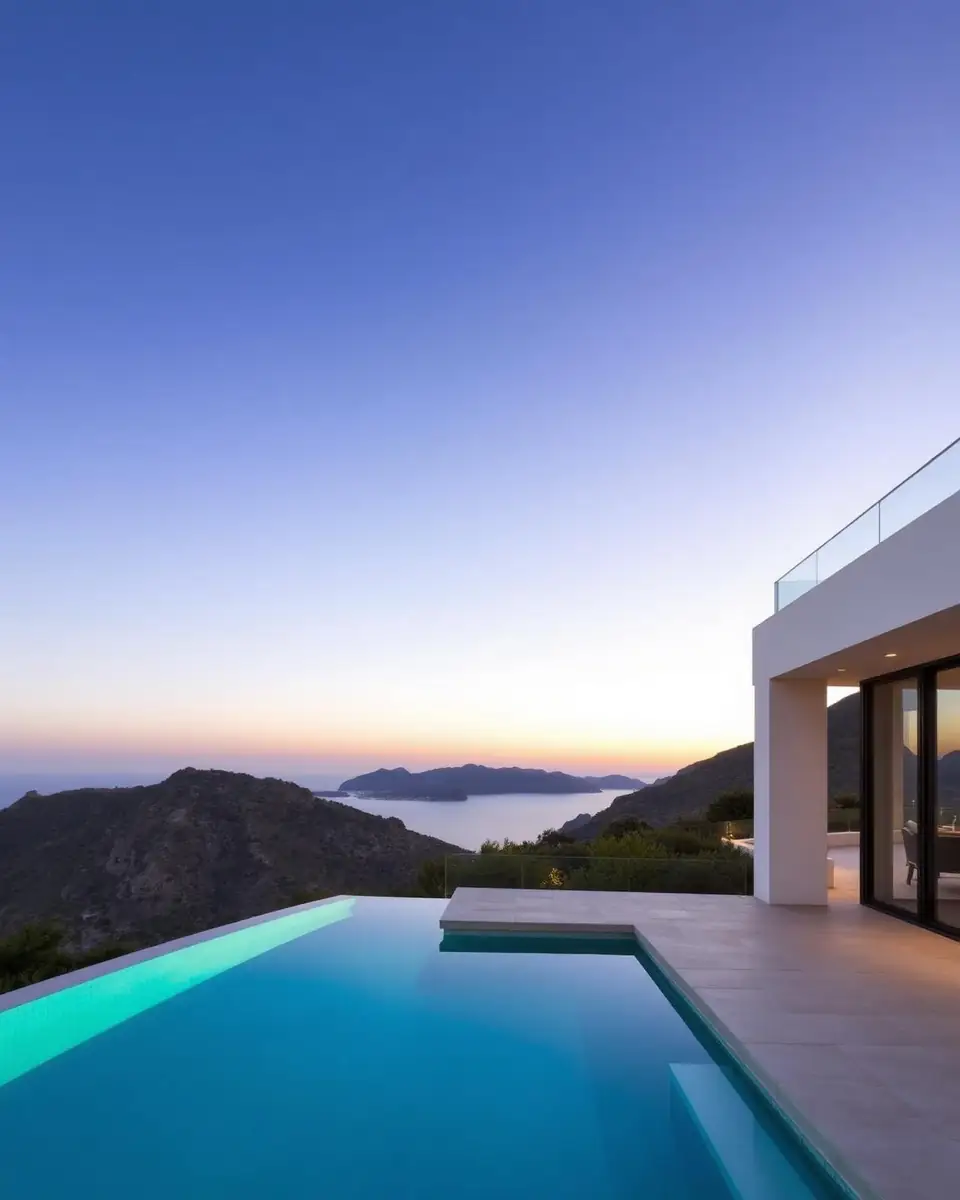
Perfectly positioned on one of the most coveted plots within the ultra-exclusive Los Flamingos Resort, this truly magnificent villa will capture the imagination of the most demanding buyer. Built to exacting standards with an extraordinary attention to detail, this landmark estate combines monumental scale with an unusually high degree of absolute privacy—a rare luxury in today’s premium market.
Elevated to command the landscape and integrated with an elevator servicing all floors, the property is enveloped by sweeping, wrap-around terraces. The breathtaking panoramic views of the coastline and the dramatic backdrop of the Sierra Blanca mountain range are visible from virtually every room.
From the sun rising to the East, the clarity of the Andalucian skies and the views to Africa are appreciated until the spectacular sunsets to the West, all are visible from within the property.
Spanning multiple levels of architectural brilliance, the villa's layout is meticulously engineered for both grand-scale entertaining and harmonious multi-generational living.
• The Ground Floor: A seamless, open-plan living room and main kitchen flow effortlessly onto the ample terrace and grounds. This level is completed by two luxurious guest bedrooms with ensuite bathrooms and a guest WC.
• The First Floor: Four further generous bedrooms and well-appointed bathrooms complete the principal living area, each serving as a private sanctuary of light and space.
• The Guest Apartment: Located on the lower level with independent access, a fully self-contained 3-bedroom apartment features its own private terrace and garden access, offering exceptional flexibility for extended family or VIP guests.
• The Staff Quarters: Offering five-star service while maintaining complete privacy, a dedicated 3-bedroom, 1-bathroom staff apartment is subtly integrated into the lower level alongside a large garage that accommodates three or more vehicles.
The villa is uniquely equipped to host everything from intimate family breakfasts to large-scale catering events, boasting a dual-kitchen configuration:
• The Social Hub: The elegant, open-plan kitchen on the ground floor, perfect for daily life and interactive entertaining.
• The Professional Kitchen: A discreet, fully equipped industrial-grade kitchen located on the lower level, specifically designed to handle high-end catering, private chefs, and back-of-house operations for large parties and special events.
Outside, the mature garden is beautifully stocked with a variety of fruit trees, framing the spectacular views while enclosing the estate in an oasis of total privacy.
Properties that offer this caliber of generous and flexible accommodation, absolute privacy, and triple-aspect views are rarely available. Representing a legacy asset for the true connoisseur, this estate offers immense potential as a primary or secondary residence, while also possessing the rare scope and architectural substance to be utilized as a stylish, ultra-exclusive boutique hotel.
Photography
The Villa in Pictures
Features & amenities
Every Detail
43 features of this villa
Sea views
Gated community
Golf nearby
Garage
Air conditioning
Setting4
Close To Golf
Close To Shops
Close To Schools
Urbanisation
Orientation4
East Facing
South East Orientation
South Facing
South West Orientation
Condition1
Good Condition
Pool1
Private Pool
Climate Control1
Air Conditioning
Views3
Sea Views
Mountain Views
Panoramic Views
Features13
Covered Terrace
Lift
Fitted Wardrobes
Near Transport
Private Terrace
Satellite TV
Guest Apartment
Storage Room
Utility Room
Ensuite Bathroom
Double Glazing
Staff Accommodation
Basement
Furniture1
Optional Furniture
Kitchen1
Fully Fitted Kitchen
Garden2
Private Garden
Landscaped Garden
Security3
Gated Complex
Entry Phone
Alarm System
Parking4
Underground Parking
Garage
Multiple Parking Spaces
Private Parking
Utilities2
Electricity
Drinkable Water
Category3
Luxury
Resale
Contemporary
Price & running costs
The Numbers
Asking price€5,995,000
Price per m² built
€7,919
Annual running costs available on request.
Estimated buying costs≈ €552,140
Transfer tax (ITP)7%
€419,650
Notary & land registryapprox.
€59,950
Legal fees≈1% + VAT
€72,540
Total, approx.9.2% of the price
€6,547,140
A guide based on typical costs in Andalucía. Mortgage costs are not included. Your lawyer will confirm the exact figures before you commit. Read our guide to buying costs
The Details
Type
House · Detached Villa
Reference
R5511442
Location
Benahavís
Year built
2018
Status
Available
As provided by the listing agent. We verify every figure before you commit.
Location
Benahavís
Costa Del Sol
Drive times · approx.
The beach
15 min
Nearest golfLa Zagaleta
4 min
Puerto Banús
14 min
Marbella old town
20 min
Málaga airport
50 min
Gibraltar airport
50 min
Approximate location in Benahavís. We share the exact address on enquiry.
Luxury five-bedroom villa for sale situated in the exclusive gated enclave of La Zagaleta, Benahavís. Designed and built by renowned architectural firm Puroform, this newly completed villa delivers unmatched sophistication, privacy, and innovation across 651…
Luxury Villa in Los Flamingos, Benahavís – Marbella Located in the prestigious residential enclave of Los Flamingos in Benahavís, this exceptional luxury villa offers an impressive combination of architectural scale, privacy and refined Mediterranean living.…
MAGNIFICENT RESIDENCE WITH PANORAMIC MEDITERRANEAN VIEWS IN LA ZAGALETA Signature Architecture by Miguel Tobal | Total Privacy | Self-Contained Apartment | Comprehensive Leisure & Spa Suite Commanding an elevated, entirely unoverlooked position within…
MONTE MAYOR: A HIDDEN GEM IN BENAHAVÍS Tucked into the hills above the Costa del Sol lies Monte Mayor — a place where luxury meets untamed nature. This gated residential community blends exclusive villas with a charming Andalusian-style village, all wrapped…